Architecture shaped by the landscape
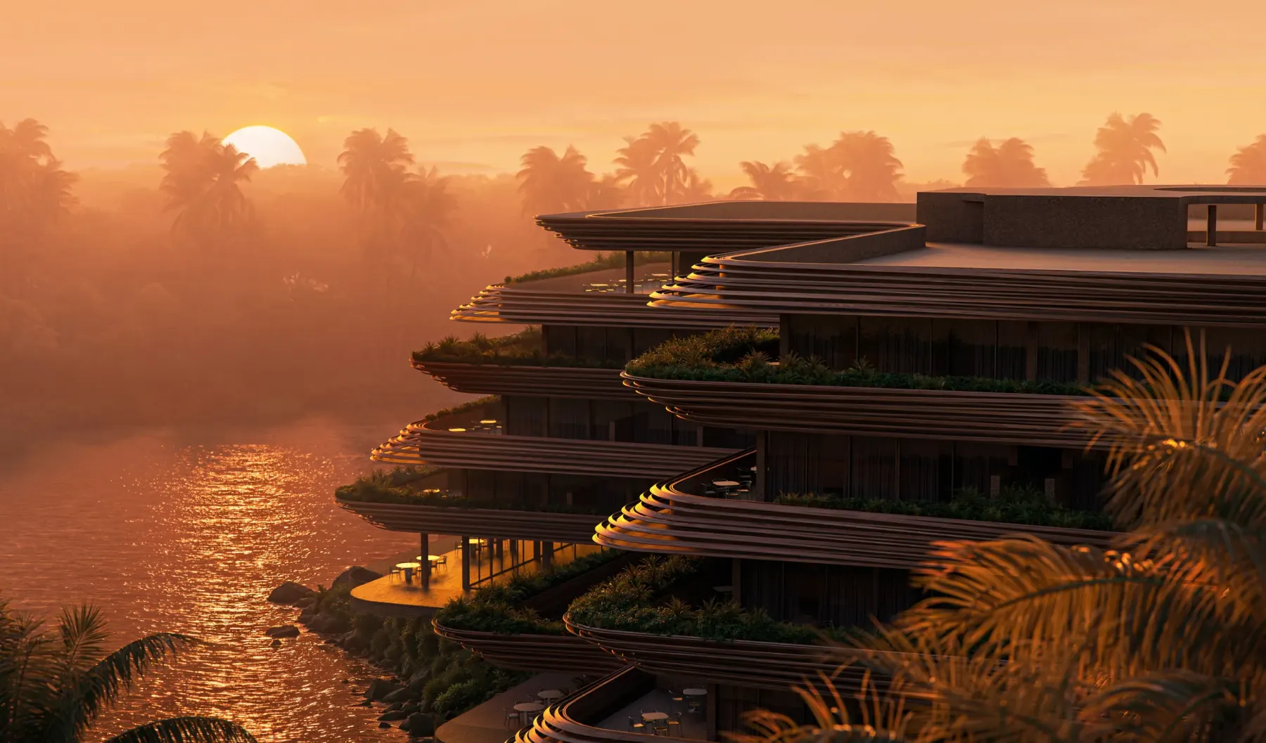
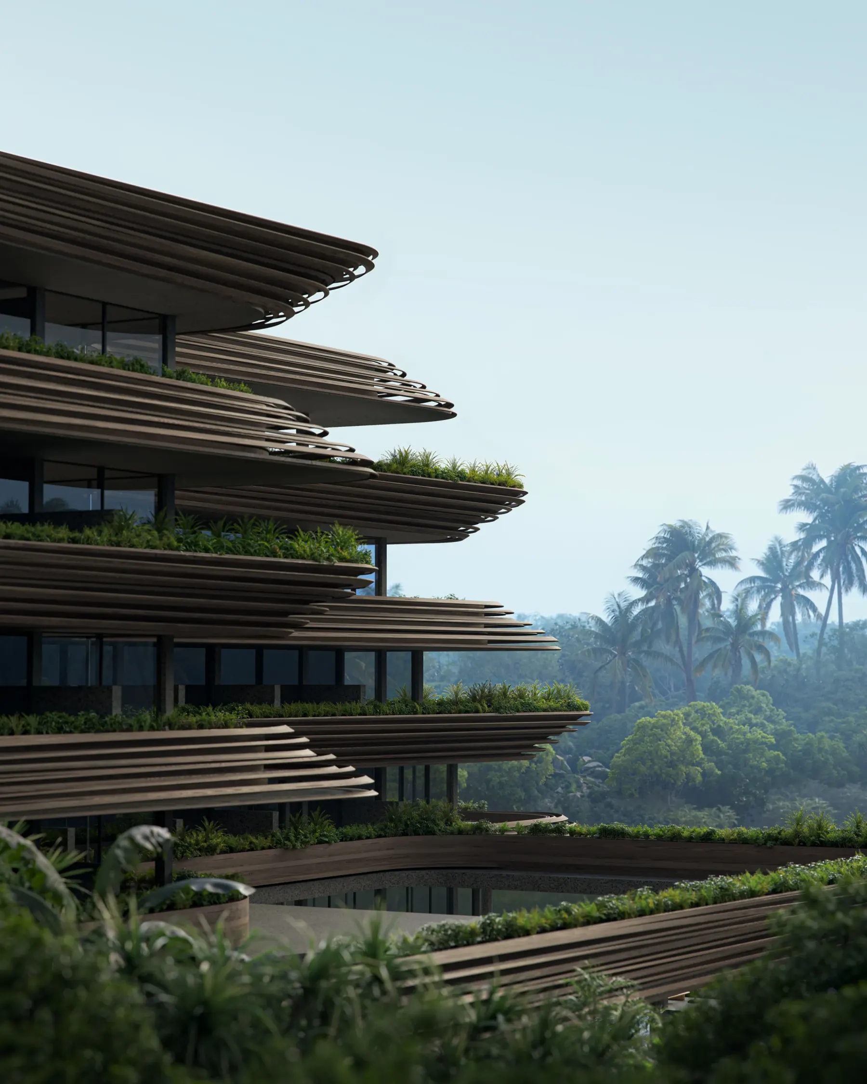
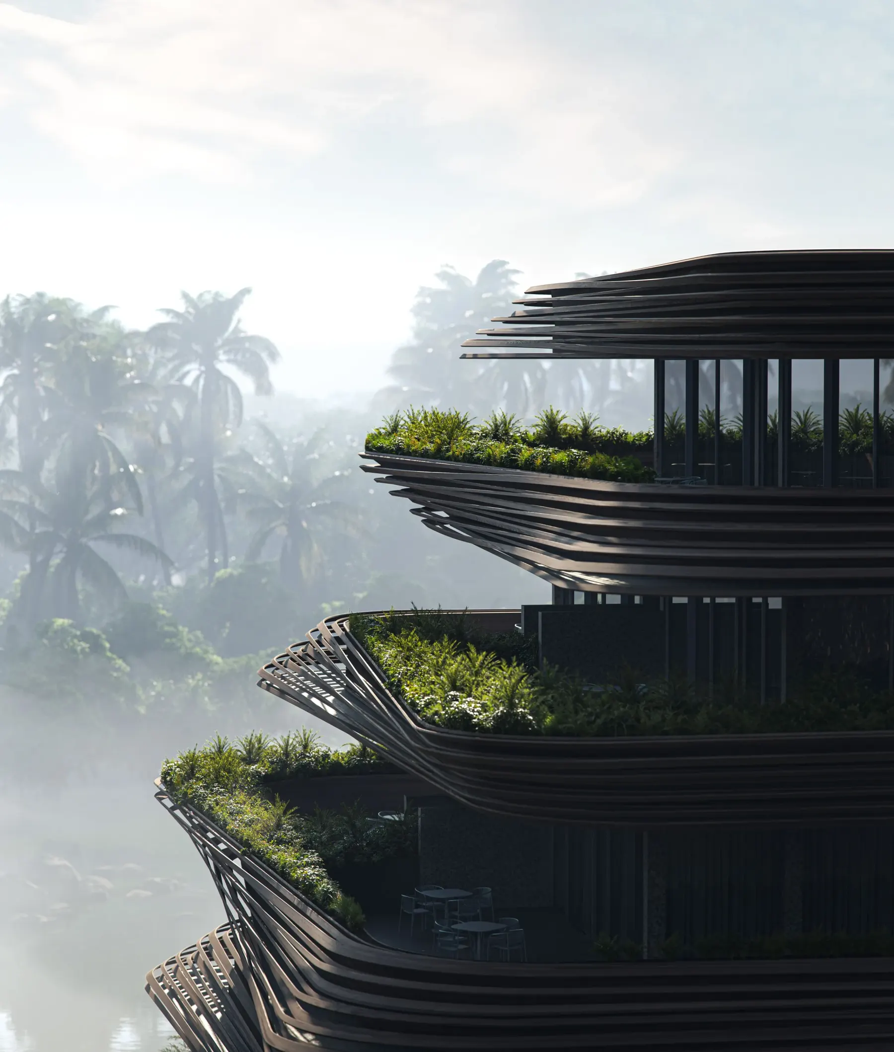
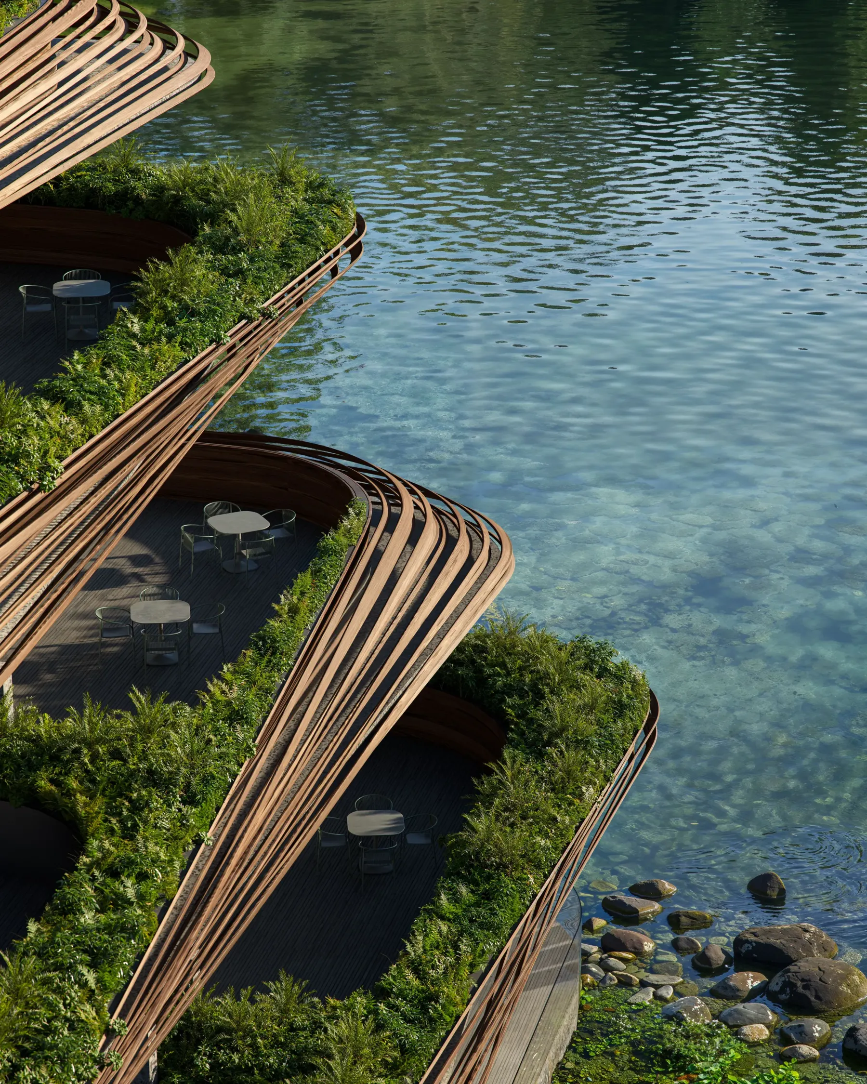
Rather than treating the site as a backdrop, the design follows its river edge, tropical vegetation and long views. Horizontal layers make the building appear to extend from the landscape, while curved edges soften its scale. From a distance, the composition reads as a series of planted terraces; closer views reveal sheltered outdoor rooms and transitions between architecture and nature.
Deep terraces create shade and privacy
Bali’s sun and seasonal rain make covered outdoor space essential. The projecting terrace lines shown in the renderings provide shade to glazed interiors and help separate neighbouring residences visually. Planting along the edges creates another layer between private rooms and the wider landscape. These elements are not simply decorative: they influence comfort, views and the way each residence connects to the outdoors.
A fluid arrival experience
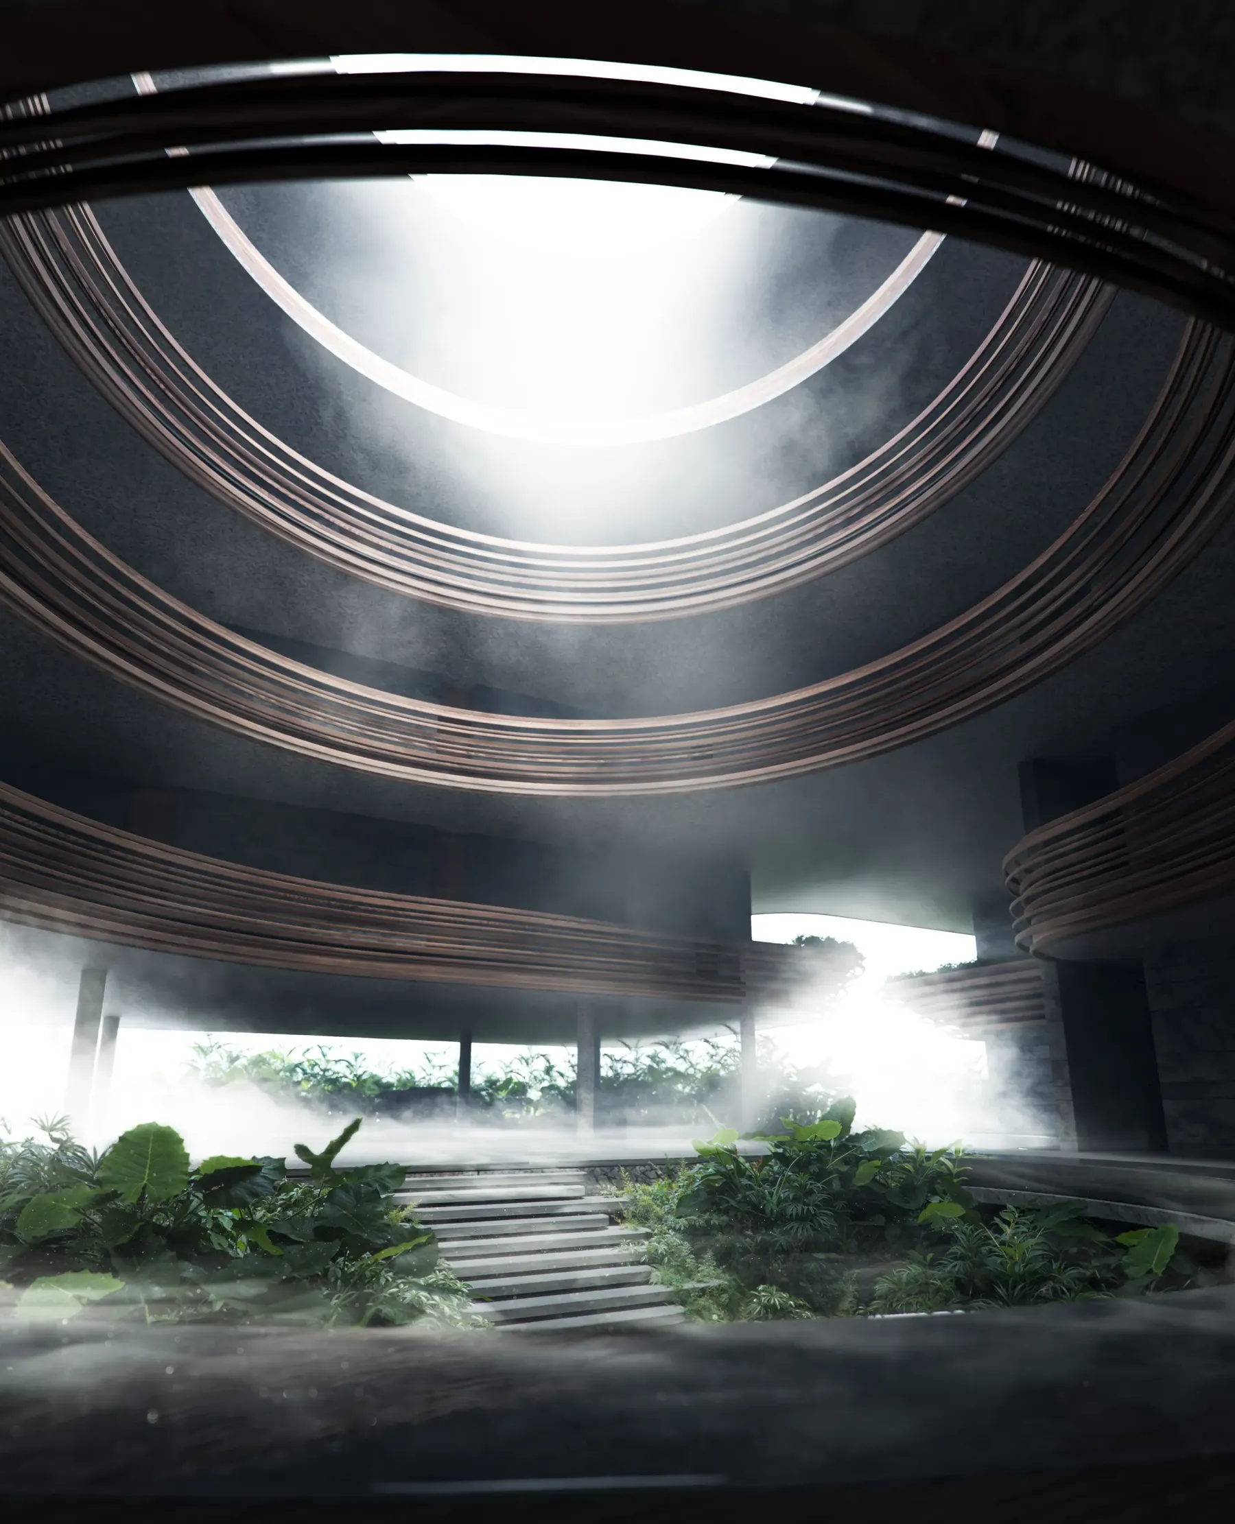
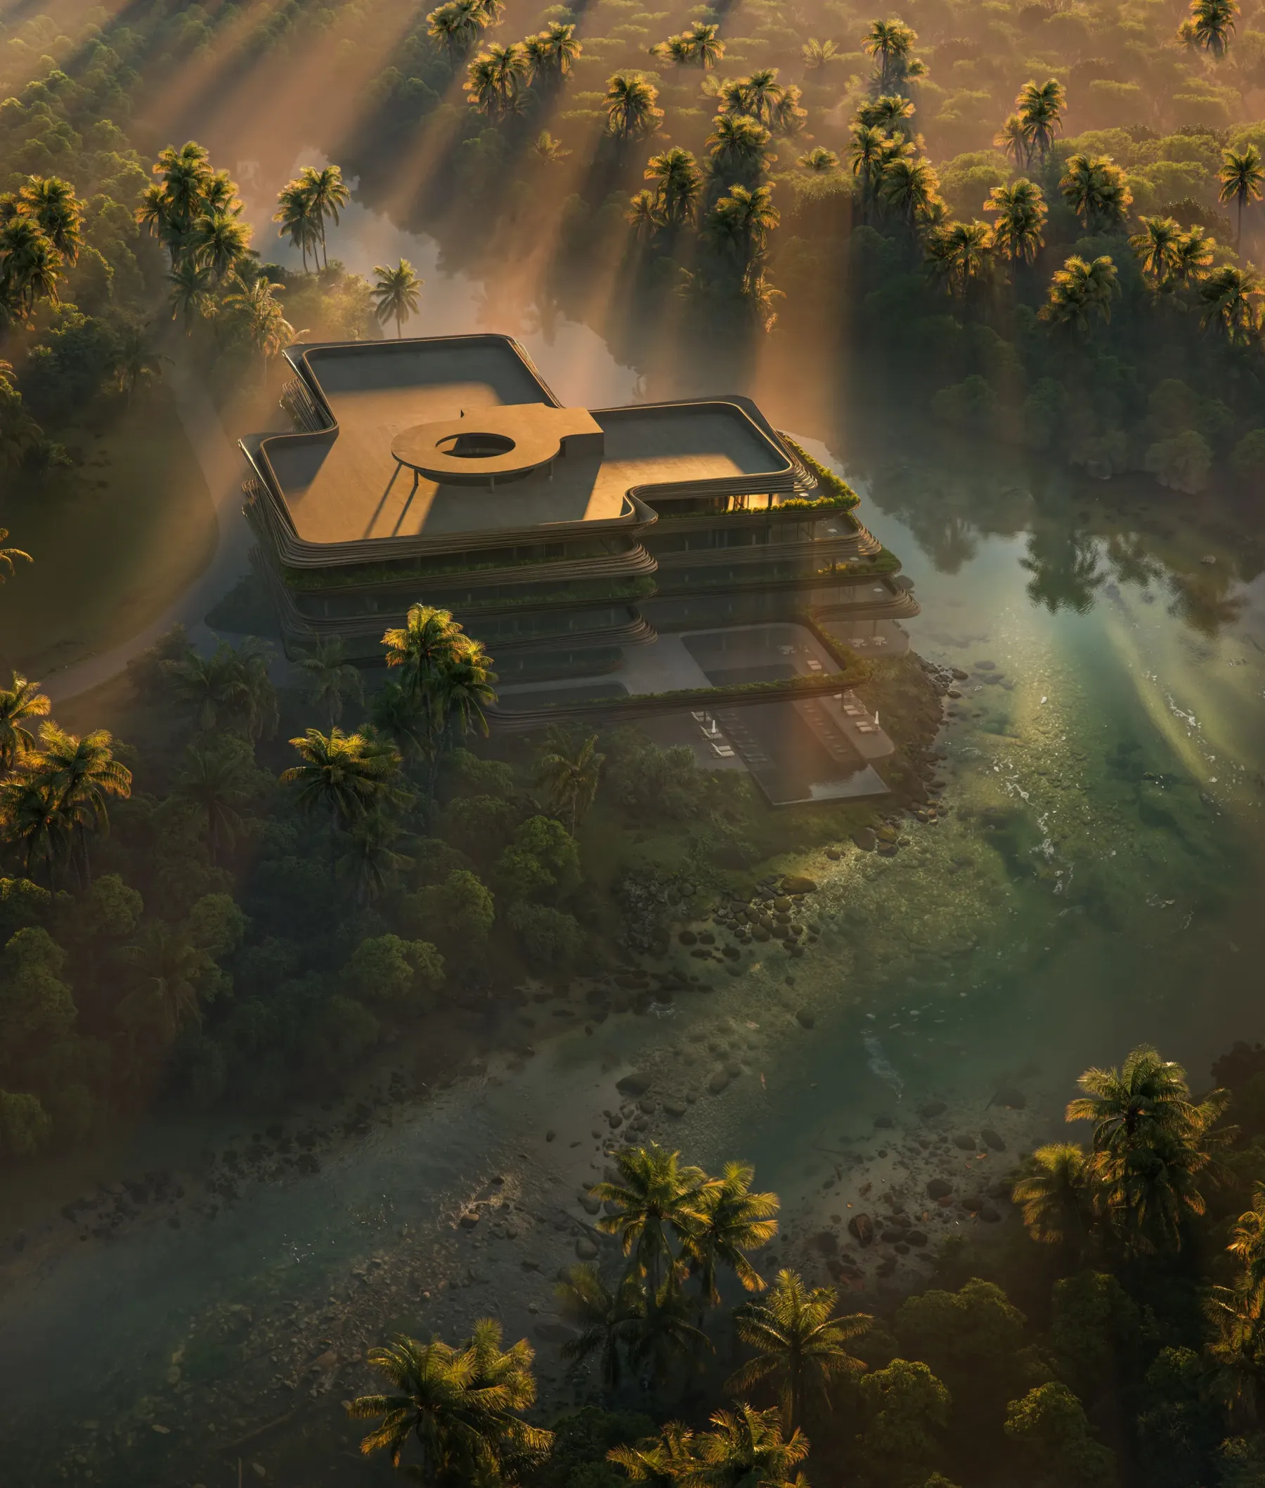
The entrance sequence uses curved openings, filtered daylight, mist and tropical planting to create a gradual transition from destination to residence. Instead of a conventional enclosed lobby, the architectural language continues through the shared spaces. The central opening draws light deep into the arrival court and gives the building an identifiable heart, while natural textures reinforce the connection with Nuanu’s landscape.
Designed for changing tropical weather
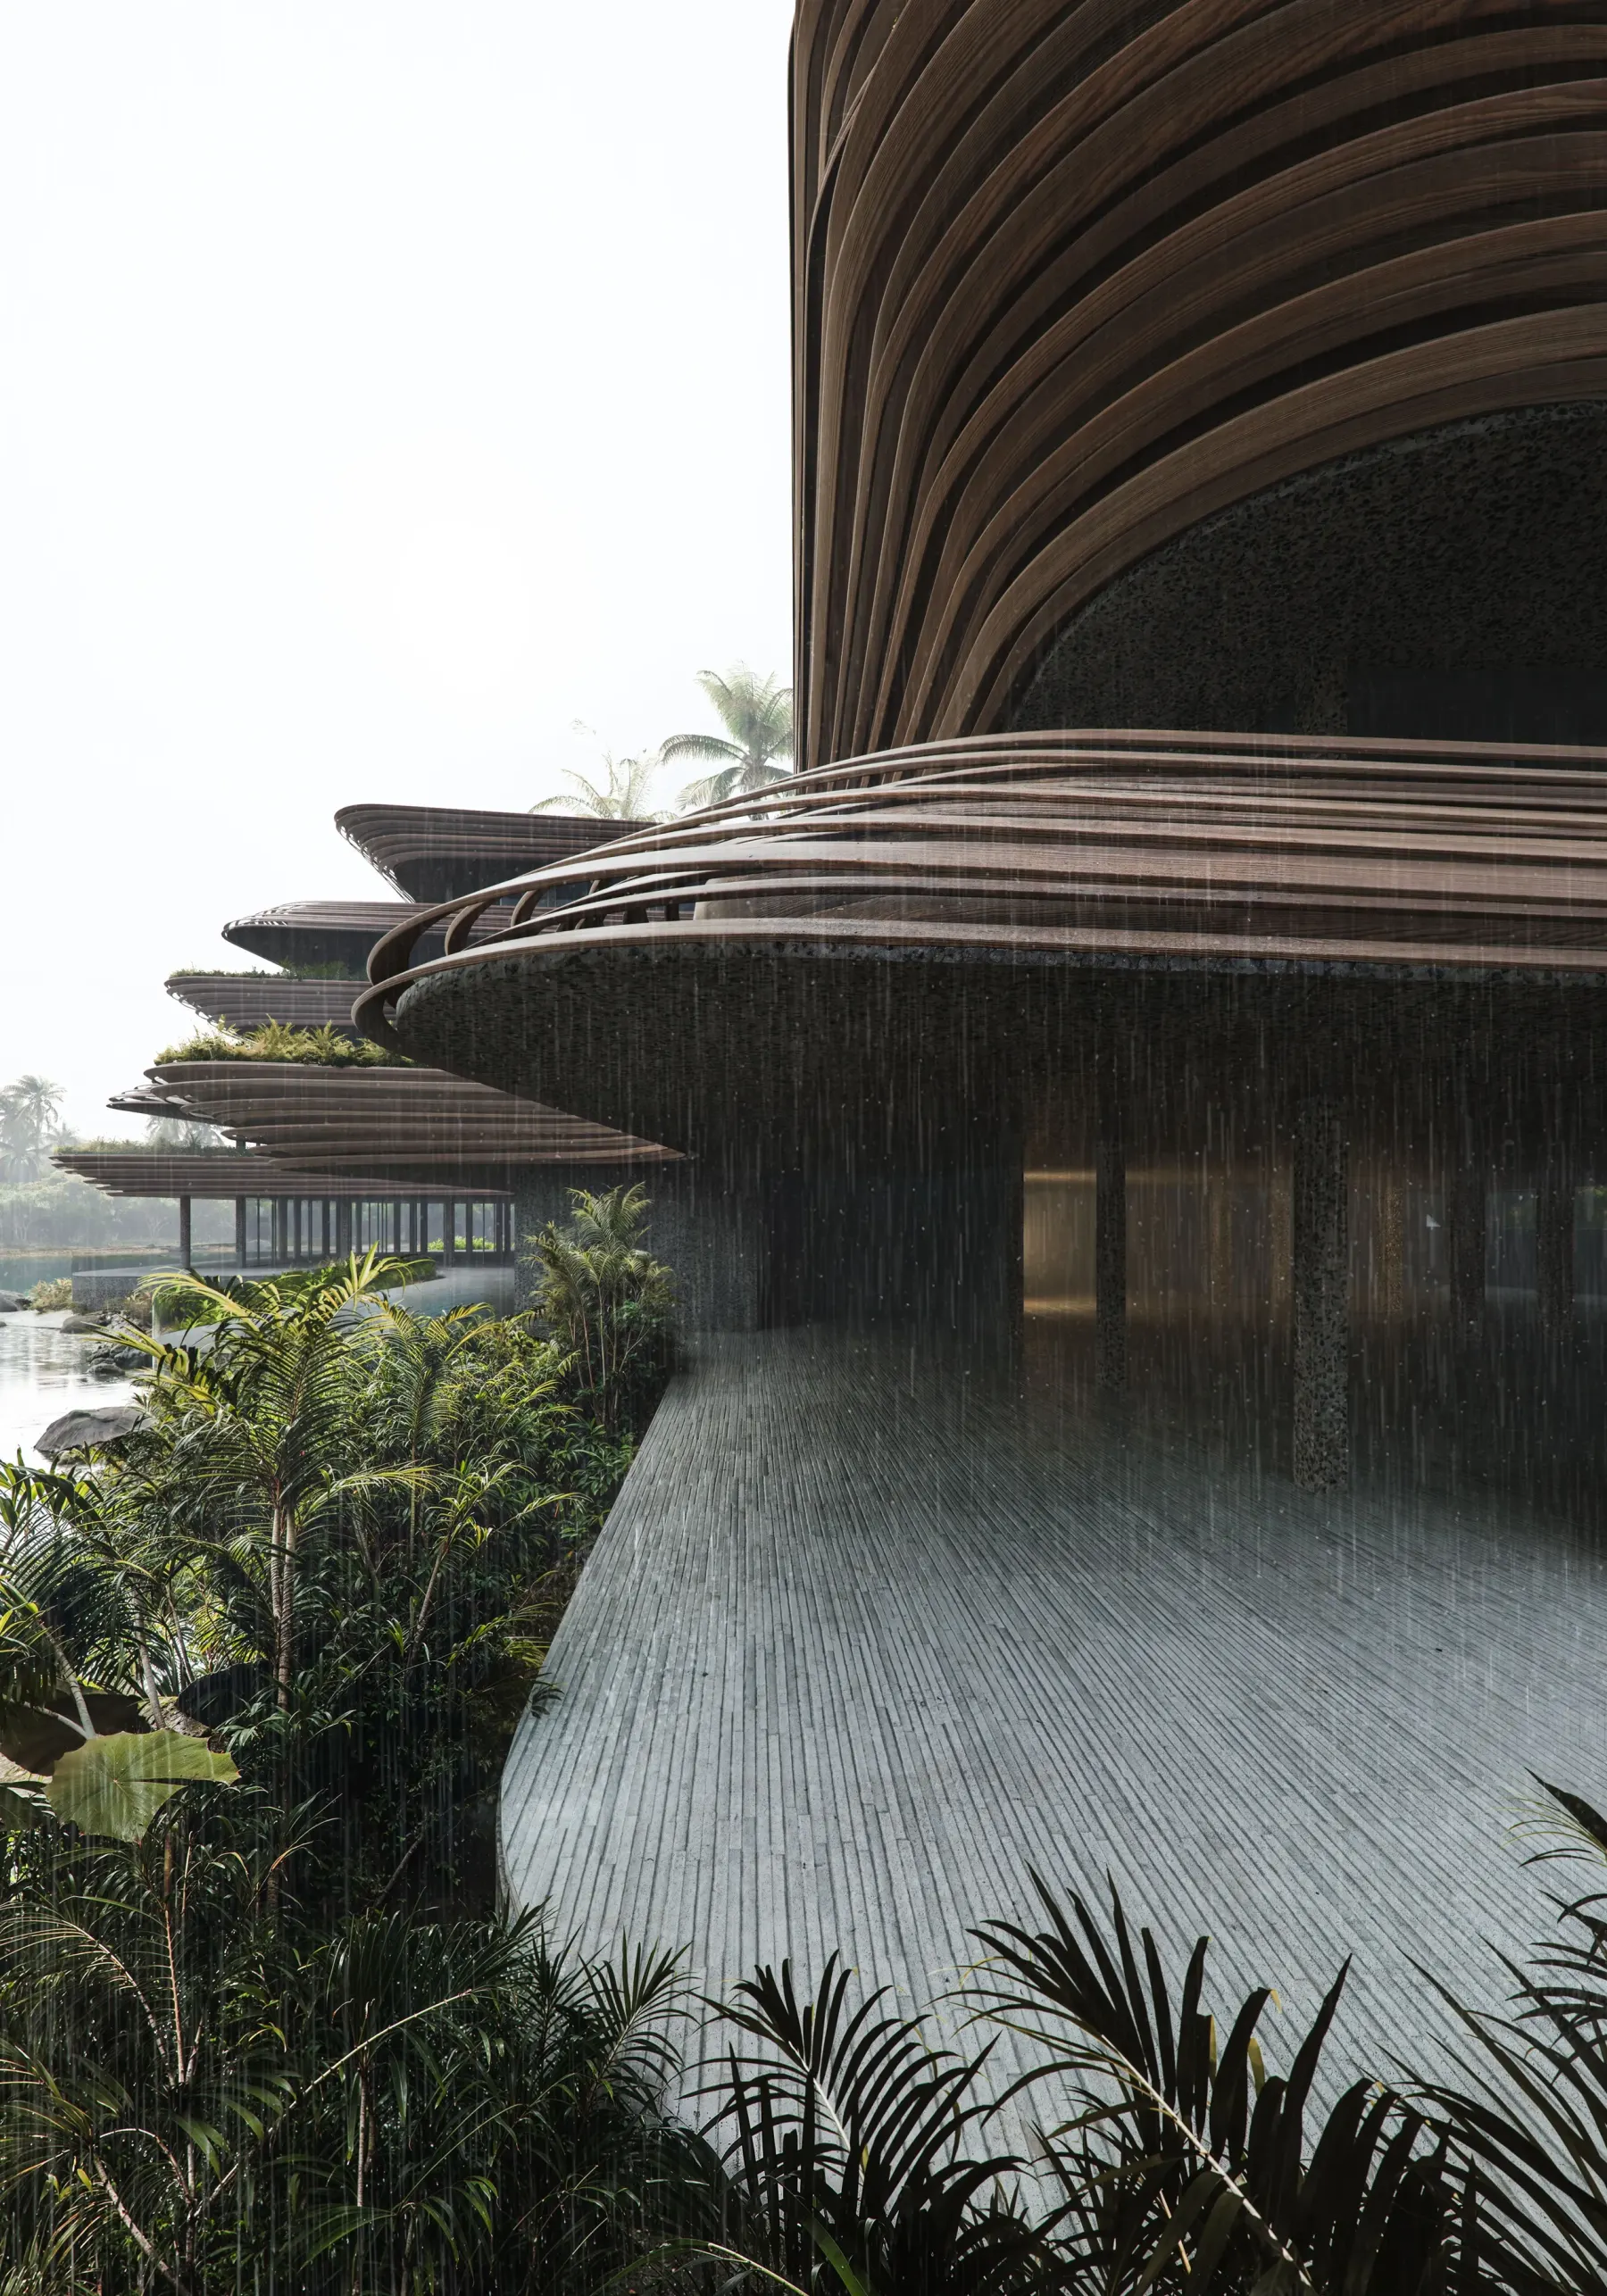
Architecture in Bali must respond to intense light, humidity and heavy rain. The rain view illustrates how broad overhangs and protected circulation can support movement around the building in different conditions. Durable detailing, drainage and ongoing maintenance remain as important as the visual concept. Prospective owners should confirm final material specifications and operational responsibilities in the project documentation.
Views become part of the floor plan
Ocean, river and jungle outlooks are framed by terraces rather than added as a final feature. The aerial and sunset views show how the building bends around the water and how each level gains a different relationship with the horizon. When choosing a residence, compare the exact orientation, terrace depth and foreground for each available unit alongside the interior plan.